


An Aluminum Honeycomb Panel can provide a broad, relatively lightweight surface when a project needs a stiff panel without relying on a thick solid sheet. Its value depends on the complete construction: face sheets, core, bonding, edges, finish and attachments all affect the outcome. For architects, fabricators and procurement teams, the useful question is not simply whether honeycomb is light, but whether a particular panel and support system satisfy the project’s loads, appearance, exposure and fire requirements. This guide explains the benefits and the checks that support a sound specification.
Key Takeaways
- A honeycomb sandwich separates face sheets with a cellular core to create a stiff panel with relatively low weight.
- Actual performance depends on the faces, core, bond, dimensions, supports and loading—not on the material name alone.
- For facades, verify the complete assembly, including fixings, joints, water management and applicable fire documentation.
- Compare panels using project-specific drawings and test evidence rather than unqualified performance claims.
How an Aluminum Honeycomb Panel Works
A typical honeycomb sandwich has two relatively thin face sheets bonded to a lightweight cellular core. The faces are spaced apart by the core. Under bending, the face sheets primarily carry opposing tensile and compressive stresses, while the core helps maintain their separation and transfers shear between them. The bond is an essential part of that load path.
The arrangement can provide high bending stiffness for its weight compared with a solid sheet selected for an equivalent purpose. The comparison is conditional: it depends on the thickness, materials, support and load case. A panel is not automatically stronger, lighter or more suitable than every alternative merely because it contains a honeycomb core.
Shengjie offers an aluminum honeycomb cladding panel for architectural applications. Its exact construction, finish, dimensions and applicable project documentation should be confirmed for the proposed order.
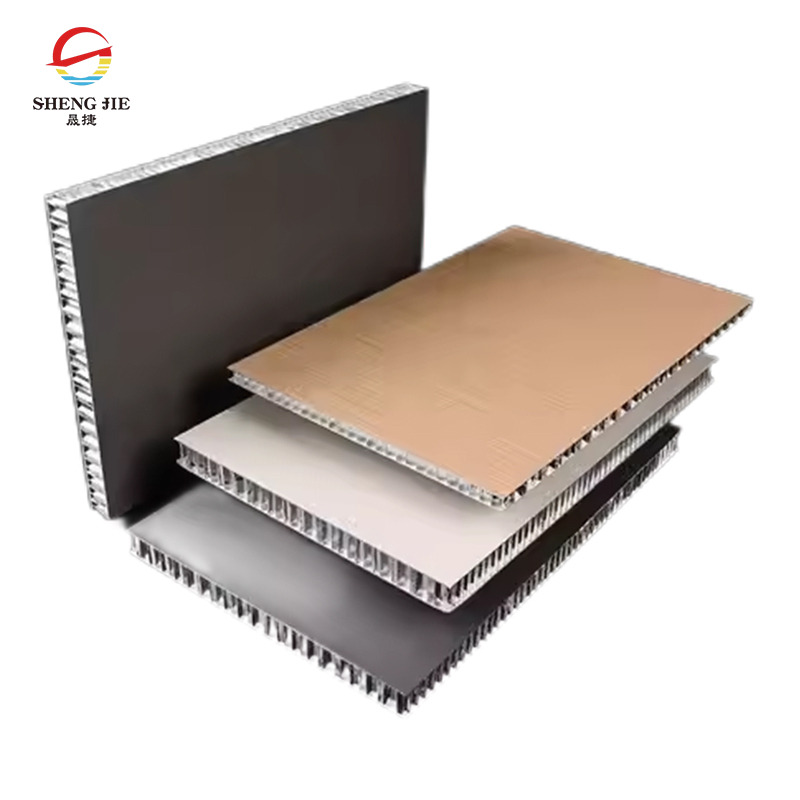
Face thickness, core depth and cell geometry influence panel behavior. So do the adhesive or bonding method, edge treatment and way the panel is supported. A specification that states only “aluminum honeycomb” leaves too many important decisions unresolved. Request a section drawing and a schedule of materials before comparing quotations.
Why Choose Honeycomb for a Panel Project?
Stiffness with a relatively low panel weight
The sandwich arrangement can be useful when a large panel needs to resist bending while limiting dead load. Reducing panel weight may make handling easier and can influence the design of supports or installation equipment. It does not remove the need to calculate loads, determine fixing capacity or assess the structure receiving the panel.
Compare alternatives against the same dimensions, support conditions and performance requirements. A thinner solid sheet may weigh less but deflect more; a thicker sheet may have a different cost and fixing arrangement. The meaningful comparison is the total assembly that satisfies the project criteria.
A broad, planar architectural surface
Honeycomb construction can be selected for large visible surfaces where panel flatness and a controlled appearance matter. The final appearance depends on face thickness, finish, fabrication, support spacing and installation tolerances. Light striking a facade at a shallow angle may reveal variations that are less obvious in a small sample.
Ask for a representative mock-up when appearance is critical. Include a joint, an edge, a corner and the proposed attachment detail. Review the mock-up in lighting similar to the finished project and agree on the acceptance criteria before full production.
Options for different architectural uses
Honeycomb panels may be used in cladding, interior wall panels, ceilings, partitions and other manufactured assemblies when designed for those conditions. The same general construction can also appear in transport or industrial equipment, but those applications have distinct requirements and should not be inferred from an architectural product listing.
Shengjie’s aluminum honeycomb panel range provides a product category for initial comparison. The correct choice still depends on the requested application, finish, edge treatment and supporting documentation.
Where the Benefits Have Limits
Local dents and point loads
A sandwich can be stiff across a span while remaining vulnerable to local damage at a concentrated load or poorly detailed fixing. Door hardware, handrails, signage and other attachments may need reinforcement or a separate structural connection. A smooth panel surface should not be assumed to support any object attached to it.
Specify how attachments transfer their loads. Ask where inserts, edge members or backing are needed and whether they must be installed during fabrication. Retrofitting an unsupported fixing through a finished face can compromise appearance and performance.
Bonding and moisture at edges
The bond between face sheets and core is central to sandwich behavior. Exposure to moisture, heat, incompatible chemicals or damage can affect an assembly depending on its design. Request information on the bonding system and the proposed service environment, and inspect how edges and penetrations are protected.
For exterior use, water management extends beyond the panel. Joints, sealants, drainage, ventilation, flashing and the supporting wall all contribute to the facade’s performance. A closed-looking panel joint is not automatically a complete weather barrier.
Repairs and replacement
Consider how an individual panel can be removed after installation. A hidden fixing may produce a clean appearance but make access more involved. A project that expects frequent impacts or future service penetrations may need a different detail from a sheltered decorative interior wall.
Ask for repair procedures for scratched finishes, damaged edges and panel replacement. Also ask how a replacement panel would be matched to weathered neighboring panels. A small quantity of agreed spare material may be useful, but the amount should be determined by the project rather than assumed.
Aluminum Honeycomb Panel Versus Other Panel Types
| Option | Reason to consider it | Project question |
|---|---|---|
| Aluminum honeycomb sandwich | Potentially high bending stiffness for low weight | Are the bond, edges and attachments suitable for the exposure and loads? |
| Solid aluminum sheet | Simple material construction and familiar fabrication | What thickness and support spacing meet deflection and appearance requirements? |
| Other composite sandwich | Different core and face combinations can target specific requirements | What are the documented structural and fire properties of the exact assembly? |
| Nonmetal architectural panel | Different visual, acoustic or thermal characteristics may be available | How do weight, maintenance, fire and support requirements compare? |
The cost comparison should include panel fabrication, support rails, fasteners, transport, installation and expected maintenance. A panel with a higher purchase price might affect lifting or support requirements, but those savings are not automatic. Obtain comparable bids using one set of performance and design assumptions.
Do not assume a honeycomb panel provides thermal or acoustic insulation simply because it contains a cellular core. If thermal resistance or acoustic performance is required, request tested values for the specific construction and evaluate the full building assembly.
Specification Checks for Cladding and Interior Panels
1. Define the panel and its exposure
State the intended application, location, panel size, visible face, design life target and exposure. An interior ceiling, sheltered soffit and exposed facade have different demands. Identify expected wind pressure and suction where relevant, local impact risks, cleaning conditions and any unusual chemical or salt exposure.
Provide a panel schedule with dimensions, quantities and permitted tolerances. Indicate corners, returns, openings and penetrations. The schedule should distinguish a flat panel from fabricated edges or other shaped details, because each can change manufacturing and installation requirements.
2. Specify the sandwich construction
Request the face material and thickness, core material and geometry, total panel thickness and bonding method. Confirm whether the two faces have the same construction and how exposed edges are closed. Obtain a drawing showing the interface between panel, support and fixings.
Ask which parts of the construction are included in the quoted panel. A visible finish, protective film, edge profile, bracket or reinforcement may be separately priced. Require the supplier to identify substitutions and obtain approval before they are used.
3. Coordinate loads, supports and deflection
A project engineer should evaluate the actual loads, span, support locations and connection design. The acceptable deflection may be driven by structural criteria, appearance, adjacent glazing or joint behavior. Do not transfer an allowable span from a product with a different thickness, panel size or attachment method.
For wind-exposed cladding, assess both pressure and suction and the complete load path into the building structure. Confirm the capacity and compatibility of brackets, fasteners and the supporting substrate. Include thermal movement and differential movement between the facade and structure in the detailing.
4. Review the finish and appearance criteria
Choose the finish for the intended exposure and visual effect. Request a sample showing color, gloss and texture; if the facade is large, establish how color variation will be judged across production batches. Ask for cleaning instructions and the written finish warranty, including its conditions and exclusions.
Protect finished faces during fabrication, shipping and installation. A protective film can help, but its removal timing and storage conditions should follow the supplier’s guidance. Do not leave packaging or film in the sun beyond the recommended period.
5. Verify fire performance for the complete use
Aluminum faces and a cellular core do not by themselves establish the fire classification of a complete panel or facade. Adhesives, coatings, barriers, joints, insulation and the mounting arrangement can affect the relevant test or classification. Requirements vary by jurisdiction, building type, height and application.
Request current test reports or classification documents for the exact product configuration and the applicable installation. Check the scope, standard, mounting conditions and validity with the project’s fire professional or approving authority. Avoid relying on an unqualified product name such as “fireproof” as proof that a facade meets local requirements.
Installation Details That Protect Performance
Prepare the supporting structure to the approved line and tolerance. Check that brackets, rails and anchors match the drawings and the actual substrate. A panel installed over a misaligned frame may show distortion even when the manufactured panel itself meets its tolerance.
Use the specified fixing sequence and allow for movement where designed. Do not drill, cut or substitute fasteners without verifying the effect on the panel and warranty. Separate dissimilar materials where required by the approved detail, especially in environments where corrosion of connections is a concern.
Coordinate penetrations, sealants and flashings with the rest of the facade. Maintain the designed drainage and ventilation paths. Where panels are part of a rainscreen or another layered wall, responsibility for water control must be clear across the whole assembly.
During receipt and installation, inspect panels for transit damage and record any defects before the protective packaging is removed or the panel is fixed. Store panels on suitable supports in accordance with the supplier’s instructions. Retain the final panel schedule, test documents and maintenance instructions for the building owner.
What to Include in a Buyer’s Request
Provide the project location, intended use, panel schedule, finish, visible-face requirements and the planned support arrangement. State the documents needed for structural, fire and durability review, along with the required format for drawings and samples. A well-defined inquiry helps suppliers quote the same scope.
Ask for a clear list of included and excluded items: panels, edge fabrication, brackets, fasteners, packing, freight, installation support and spare panels. Confirm lead time and delivery terms for the specific order. Do not infer a warranty, certification or production capability from a generic marketing description.
If published information contains inconsistent dimensions or mixed product descriptions, resolve it with a current drawing and written confirmation. This is particularly important before releasing a facade package for fabrication, because an error in panel size or fixing position can affect many units.
Conclusion
Aluminum honeycomb panels are worth considering when a project values a stiff, relatively lightweight surface and can accommodate a carefully detailed sandwich assembly. The decision should rest on the required loads, finish, joints, support and maintenance plan rather than a generic strength or fire claim. Shengjie’s architectural panel offering provides a starting point for discussion; request the exact construction and supporting documents, then have the complete design reviewed for the project and jurisdiction.
FAQs
Is every Aluminum Honeycomb Panel suitable for exterior cladding?
No. Exterior suitability depends on the specific faces, core, bond, finish, edges and mounting system. Review the product documentation and the complete facade design for the site’s exposure and applicable requirements.
Is a honeycomb panel automatically fireproof?
No. Fire performance must be established for the relevant product and assembly using the documents and requirements applicable to the project. Faces, coatings, adhesives and other facade components can affect the assessment.
Can fixtures be attached directly to a honeycomb panel?
Only where the panel and connection are designed for the load. Local reinforcement, inserts or a separate structural attachment may be required. Confirm the detail before fabrication.
Does a honeycomb core provide building insulation?
A cellular core alone does not establish the thermal performance of a wall. Obtain tested data for the specific panel and assess the complete wall assembly against the project requirements.
How should a damaged panel be replaced?
The method depends on the fixing system and access to neighboring panels. Ask for a replacement procedure and consider removability when the facade is designed, rather than after installation.
What documents should accompany a facade panel quotation?
Request construction and fixing drawings, finish information, relevant test or classification reports, installation instructions and written commercial terms. The exact documents depend on the use and jurisdiction.


