


An Aluminum Privacy Gap Fence can define an outdoor space without closing it off completely. The best design depends on where people look into the property, how the space is used and how the fence relates to the architecture around it. A solid panel may protect a patio from direct views, while an open slat pattern can make a long boundary feel lighter. The following ideas show how to combine privacy, proportion and materials, then turn a visual concept into a fence layout that can actually be installed.
Key Takeaways
- Design around real sightlines from streets, adjoining properties and upper-floor windows.
- Use slat direction, gap width, color and panel rhythm to control the visual weight of a boundary.
- Match posts, gates and changes in ground level to the selected design before ordering.
- Confirm structural requirements and local restrictions for the finished fence.
Start With the View, Not the Fence Pattern
Stand at the points where privacy matters: a dining table, a garden bench, a kitchen window or a shared courtyard. Identify which views are direct and which arrive at an angle. Then look back from the public side, where access is permitted. A fence that screens an oblique view may still reveal a clear line through its openings when seen straight on.
Decide whether the entire boundary needs the same treatment. A terrace next to a busy path may need a closed panel, while the remainder of the garden could use a semi-private design. Local rules, neighboring properties and structural requirements affect the possible height and position, so establish those constraints before selecting a pattern.
Shengjie’s black aluminum gap fence is an example of a horizontal slatted approach. Its visual rhythm is useful when a project calls for screening that still reads as a series of individual members.
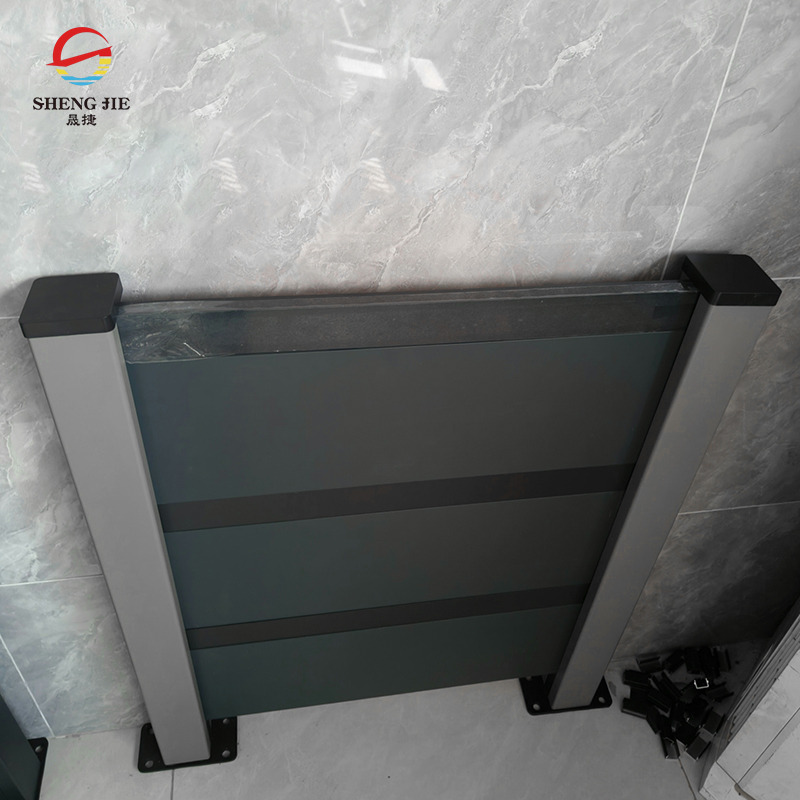
When comparing finishes or gaps, use a sample at the proposed height. Place it in the position where it will be viewed most often, and observe it in both daylight and evening lighting. A digital rendering can show the overall composition, but a physical sample is more useful for judging surface texture and openings.
Modern Aluminum Privacy Fence Ideas for Different Spaces
1. Horizontal slats for a long garden boundary
Horizontal boards emphasize the length of a fence and can connect a modern house to a linear patio or garden path. The result is calm when the top line, post spacing and joints are coordinated. For a long run, consider how panel joints align with architectural openings and landscape features; repeated, uneven short sections can interrupt the intended rhythm.
A dark finish gives planting a strong backdrop, while a lighter finish can make a narrow passage feel less enclosed. Choose the gap based on visibility from the adjoining side. If the ground slopes, decide whether a stepped top edge or a system designed to follow the slope better suits the house.
2. Closed panels around a dining or seating area
A closed fence can create a more sheltered visual setting around an outdoor table. Use the panel as the boundary of a defined room: align it with the patio edge, retain access to the garden and leave space for planters or seating. The goal is to screen the specific view without making the whole property feel like a box.
A sealed aluminum privacy fence provides a starting point for comparing a more closed surface with a gap design. A more solid infill can change wind loading on the structure, so request a suitable post and foundation design for the location.
3. Vertical lines beside a compact courtyard
Vertical members can shift attention upward and give a small space a different proportion from horizontal decking or paving. Keep the spacing regular and consider whether posts should be expressed as part of the pattern or visually minimized. In a narrow courtyard, a slightly lighter color may reduce the impression of an imposing wall.
Vertical details can also be useful where the house already has tall windows or vertical cladding. The fence need not reproduce every architectural detail; it should repeat enough of the visual language to feel connected.
4. A full-privacy backdrop for a garden room
A simple closed panel can act as a quiet backdrop behind outdoor furniture, planting or a feature wall. Shengjie’s full privacy garden fence represents this approach. Decide whether the fence should be visually prominent or recede behind foliage, then choose the finish and surrounding materials accordingly.
Consider the view from both sides. A panel that presents a clean face to the patio may expose posts or connections on the neighboring side. Confirm the appearance and placement of those components in the drawing, especially on a shared boundary.
5. Black frames with a softer landscape palette
Black aluminum can create contrast against light paving, pale walls or green planting. To prevent the fence from dominating a small space, repeat the color in a few nearby elements, such as window frames or furniture, and balance it with softer textures. Black surfaces can become warm in direct sun; consider touch and use conditions when choosing finishes for high-contact locations.
Ask for a physical finish sample and examine it outdoors. Gloss level and texture affect how a color reads as light changes. Small differences between fence, gate and post finishes can become noticeable over a long run, so request a coordinated specification.
6. A mixed privacy boundary
Use closed infill where a direct view needs to be blocked and a gap pattern where light and openness matter. This approach can be especially effective when a patio occupies only one part of a long garden. Arrange the transition around a corner, a gate or a deliberate change in landscape use instead of placing it arbitrarily in the middle of a panel.
Check that different panel styles use compatible posts and connection details. If the top edges or depths differ, a drawing of the junction will reveal whether the change looks intentional. A mixed design also requires the structural system to suit each section’s exposure.
7. A privacy screen that frames a gate
A gate is often the most visible point on a fence. Aligning its infill with the adjacent panels can make the entrance feel integrated, while a contrasting frame can make it easier to identify. Either approach works when the frame, hinges and latch are considered at the same time as the fence.
Allow for the gate’s movement and for clearance over the ground. The finished opening may be narrower than the distance between posts once hinges and the gate frame are installed. Where equipment or bins must pass through, measure the actual required clearance before approving the opening.
8. A stepped design for sloping ground
A stepped fence uses level panels at successive elevations. The pattern can look architectural when steps occur at consistent intervals and relate to the slope. It can also expose larger openings beneath some panels, so evaluate the view from both sides and the need to retain soil or contain pets separately.
A raked or angled installation can follow the grade more closely, but only if the selected system permits it. Do not force a panel into a slope it was not designed to accommodate. Ask for a site-specific elevation showing the top and bottom lines before ordering materials.
How to Specify an Aluminum Privacy Gap Fence
| Design decision | Visual effect | Practical check |
|---|---|---|
| Slat direction | Horizontal emphasizes length; vertical emphasizes height | Check slope transitions and available system details |
| Gap width | Wider gaps look lighter; narrower gaps increase screening | Test direct and angled sightlines |
| Panel height | Taller panels create a stronger enclosure | Confirm local rules, views and structural design |
| Finish and color | Dark colors add contrast; lighter colors can recede | Review samples in the actual lighting |
| Post layout | Posts establish the rhythm across a long run | Coordinate spans, corners and gates with system requirements |
Translate the chosen concept into a measured drawing. Record the length of every run, gate position, changes in elevation, existing walls and nearby obstacles. Identify which side of the fence faces each property. Show where the panel needs to stop short of a wall or accommodate a drainage feature.
Include an elevation as well as a plan. A plan shows where the fence goes; an elevation shows how posts, gaps and top edges will look. Ask for the exact dimensions of the post and panel rather than treating an online image as a scale drawing. For a commercial project, the elevation also helps coordinate multiple stakeholders before fabrication.
Finish, Landscaping and Details That Change the Result
Coordinate finish with exposure
The finish should suit the appearance and the environment. Coastal salt, road deicing products, irrigation and shaded damp areas create different maintenance conditions. Ask for the coating system, cleaning requirements and applicable written warranty. A color name alone does not describe the surface’s performance.
Keep sprinklers from repeatedly depositing water and minerals on the fence where practical. Maintain access to both sides for cleaning. Planting directly against the surface may conceal the bottom edge, but it can also trap debris and make inspection more difficult.
Give plants room to grow
Planting can soften the visual effect of a metal boundary without replacing its structural role. Consider mature plant width, irrigation access and root behavior before placing large shrubs beside a post. A narrow bed with layered planting can break up a long fence; a single climbing plant may require an independent support rather than relying on the fence.
Keep the relationship between plants and privacy clear. Deciduous planting changes seasonally, while gaps in a slatted fence remain. If a view must be screened year-round, select the fence configuration to do that work and treat planting as a complementary feature.
Resolve lighting and services early
Evening lighting changes how openings appear. A brightly lit yard behind a dark fence may make the interior more visible from outside than it is during the day. Check the effect from the public side and direct lighting where it is needed rather than assuming that a fence alone controls visibility after dark.
If lighting, access control or irrigation is planned near posts, coordinate those services before foundations are installed. Electrical work should follow local requirements and be carried out by appropriate professionals. A later change can be expensive if it requires disturbing a finished foundation or paving.
From Inspiration to an Installable Design
Request a quotation with a component schedule: panels or boards, posts, end and corner details, caps, fasteners, gates and delivery. Confirm whether installation, foundation work and removal of an existing fence are included. A rendering or attractive panel price is not a substitute for a complete bill of materials.
Provide the supplier with site dimensions, the expected privacy level, the desired finish and the project’s location and exposure. Confirm post spacing, structural support and attachment details for the chosen system. A qualified local professional should review the design when site conditions or applicable rules require it.
Before approving fabrication, check a final drawing against the site. Verify gate swing, opening clearance, heights at each change of level and the location of underground services. A small adjustment in post spacing or the position of a gate can make the final result more coherent and avoid short, awkward panel segments.
Conclusion
A modern privacy fence succeeds when its pattern responds to the views and activities around it. Use horizontal slats to emphasize a long boundary, closed panels to screen a specific space, and mixed infill when different parts of the site need different levels of enclosure. Review samples, sightlines, post spacing and gate details together before selecting a final design. Shengjie offers both gap and closed aluminum fence options, giving buyers a practical basis for comparing the visual and functional trade-offs.
FAQs
How much privacy does an Aluminum Privacy Gap Fence provide?
It depends on the slat profile, opening, viewing angle and position of the observer. A gap can look narrow from an angle yet remain visible when viewed directly. Test the actual configuration on site before fixing the specification.
Are horizontal fences suitable for every slope?
No. A site may need stepped panels or a system specifically designed to follow a grade. Review an elevation that shows the ground clearance and top line, and confirm the allowable configuration with the supplier.
Can a fence combine full and semi-private sections?
Often, if the selected systems and posts are compatible. Plan the visual transition and verify the connection and structural requirements for each type of infill.
What makes a black fence look less imposing?
Consistent proportions, appropriate panel height and surrounding planting can soften its appearance. A gap pattern may also make the surface feel lighter, provided it still gives the necessary privacy.
Should a gate match the fence exactly?
Matching infill can create continuity, while a contrasting frame can emphasize the entrance. The opening, hardware, support and movement must be resolved regardless of the visual choice.
Will a closed fence eliminate outdoor noise?
Not necessarily. Noise performance depends on the complete barrier, gaps, geometry and sound source. A decorative privacy fence should not be treated as a tested acoustic barrier without relevant performance evidence.


